Should You Zone Your Existing HVAC System? A Homeowner’s Guide to Dampers, Bypass Risks, and When It’s Worth the Cost
If some rooms are always too hot or too cold, zoning can sound like the perfect answer. In reality, it works best in specific homes, and a poor retrofit can create airflow and equipment problems instead of solving comfort issues.
Many homeowners start looking at zoning after living with the same frustrating pattern for years: the upstairs overheats, the bonus room never feels right, the back bedrooms are stuffy, or one part of the house is comfortable only when another part is not. At first glance, adding zones to an existing heating and cooling system sounds like a clean solution. Put separate thermostats in different areas, add dampers inside the ductwork, and let the system direct conditioned air where it is needed most.
Sometimes that works well. Sometimes it does not. The reason is simple: zoning changes how air moves through a system that was often designed to operate as one connected whole. If the existing equipment, duct layout, and airflow capacity are not a good match, a zoning retrofit can create excess static pressure, noisy ducts, short cycling, temperature swings, or even stress on the blower, coil, or heat exchanger.
That does not mean zoning is a bad idea. It means zoning needs to be evaluated as a system decision, not just a thermostat upgrade. The right question is not whether zoning sounds convenient. The right question is whether your current HVAC system can be zoned properly, whether zoning addresses the real cause of your comfort problem, and whether the cost is justified compared with other fixes.
This guide walks through how zoning works, where bypass risks come in, what homes are the best candidates, and what to ask an HVAC professional before moving forward.
Zoning is usually most successful when it solves a clear, repeatable comfort problem caused by how the home is laid out, not when it is used as a shortcut around undersized ducts, poor insulation, major air leakage, or a system that was never properly balanced.
What does it mean to zone an existing HVAC system?
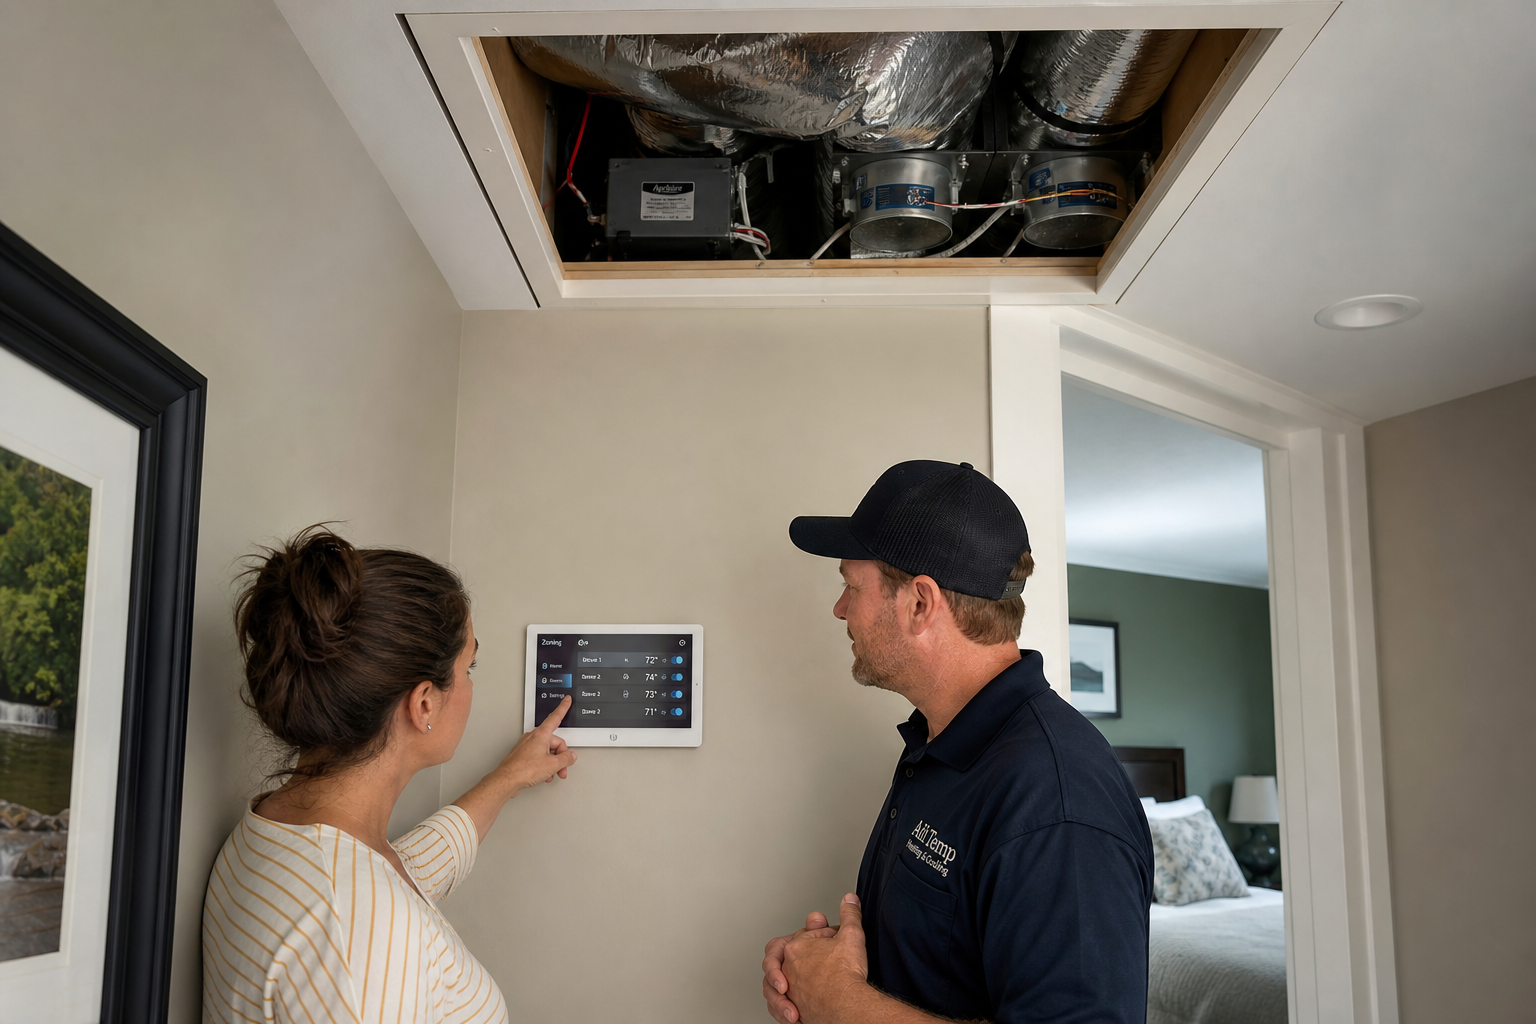
To zone your existing HVAC system means dividing your home into separate comfort areas that can call for heating or cooling independently. In a typical retrofit, an installer adds motorized dampers inside selected duct branches, installs a zone control panel, and places separate thermostats in different parts of the house. When one zone calls, the dampers open for that area and stay closed or partially closed for the others.
For example, a two-story home might be divided into an upstairs zone and a downstairs zone. A home with a finished basement might use one zone for the main level and another for the lower level. Some homes divide bedrooms from living spaces. The goal is to send more conditioned air where the temperature is drifting instead of treating the whole house as if it always has the same needs.
That sounds straightforward, but your equipment still has to move a certain amount of air. Most forced-air systems are designed around target airflow across the indoor coil in cooling mode and safe airflow across the heat exchanger in heating mode. If zoning closes off too much duct area when only one small zone is calling, the system can end up trying to force the same blower output through fewer open paths. That raises static pressure and can cause noise, reduced efficiency, and wear.
This is why zoning should never be thought of as just adding more thermostats. A proper design considers blower performance, duct sizing, return air, equipment staging or modulation, and minimum airflow requirements. In some homes, the existing system can handle that well. In others, it cannot without additional modifications.
It also helps to understand that zoning does not create more heating or cooling capacity. It redistributes when and where that capacity is delivered. If your system is already undersized, struggling, or poorly maintained, zoning will not magically fix that underlying limitation.
When is zoning worth considering?
Zoning is often worth considering when the home has distinct areas with different comfort needs that are hard to manage with one thermostat. A classic example is a two-story house where the upper floor gets much warmer in summer and cooler in winter than the main level. Another common case is a large home with long duct runs, sun-exposed rooms, a finished attic, a room over a garage, or additions that behave differently from the original structure.
Homes with predictable occupancy patterns can benefit too. If bedrooms are mainly used at night and living areas during the day, zoning may allow the system to respond better to how the home is actually used. Likewise, if one section of the house has large west-facing windows or consistently different heat gain, a separate zone may improve comfort more effectively than constant thermostat adjustments.
The best candidates usually share a few traits. The duct system has enough trunk and branch structure to isolate areas logically. The installer can maintain acceptable airflow when fewer zones are open. The return side of the system can support zoned operation. And the equipment has some flexibility, such as multiple stages or variable-speed airflow, that helps it adapt when demand changes from one zone to another.
Single-stage equipment can sometimes be zoned, but it requires extra care because it tends to deliver the same output whenever it runs. That can make a small calling zone harder to serve without creating pressure issues. Two-stage or variable-capacity systems are often more zoning-friendly because they can operate at lower output during lighter demand.
Zoning is also more defensible when simpler fixes have already been evaluated. If the issue has been traced to real load differences between parts of the house, and the duct system can be modified correctly, zoning may be a practical upgrade instead of a gamble.
- Persistent temperature differences happen in the same parts of the home every season.
- The house has clearly separate areas such as upstairs and downstairs, bedrooms and living areas, or an addition and the original home.
- The existing duct layout allows sections to be separated in a logical way.
- The system can maintain safe airflow when one zone or a reduced number of zones are calling.
- An HVAC professional has checked insulation, air leakage, duct leakage, and balancing first.
- The equipment type and blower setup are compatible with zoned operation.
When is zoning a poor fit?
Zoning is a poor fit when the real problem is not zone control at all. If one room is uncomfortable because of a disconnected duct, blocked return, undersized branch, leaky attic ductwork, poor insulation, solar gain, or a thermostat in a bad location, adding dampers may only hide the issue temporarily or make another part of the system worse.
It can also be a poor fit when the home’s duct system is too simple to divide effectively. Some systems do not have clean separation between areas, or the branches are arranged in a way that makes one proposed zone too small relative to total system airflow. If only a small bedroom wing is calling and the equipment is still trying to push a large amount of air, the system may become noisy and inefficient.
Another warning sign is when the proposal relies on broad promises but little measurement. If a contractor wants to add zoning without discussing static pressure, airflow, return air, equipment staging, and how much open duct area is needed in low-demand operation, you may not be getting a real system design. A zoning retrofit should not be sold as a generic comfort accessory.
Some homes also have comfort complaints that are driven more by the building envelope than the HVAC system. Rooms over garages, spaces with large unshaded windows, poorly insulated kneewalls, and drafty additions can all feel uncomfortable because they gain or lose heat much faster than the rest of the house. Zoning may help somewhat, but if the envelope issue is severe, it may never deliver the result the homeowner expects.
Finally, zoning is a weak choice when the existing system is near the end of its service life and may soon need major replacement. In that situation, it may make more sense to put zoning dollars toward a better long-term equipment and duct plan instead of retrofitting controls onto a system that may not be kept much longer.
What are bypass damper risks?
Bypass dampers are one of the most important parts of any homeowner conversation about zoning. A bypass damper is intended to relieve excess supply pressure by redirecting some conditioned air from the supply side back into the return side when multiple zone dampers are closed. On paper, that can help protect airflow. In practice, it can create its own set of problems if used carelessly or treated as a cure-all.
The first concern is that bypassing air can send already heated or cooled air back through the system instead of into the living space. In cooling mode, that may lower return-air temperature in a way that affects coil conditions and system operation. In heating mode, it can alter temperatures in ways the equipment was not intended to see. Depending on the equipment and setup, this can reduce efficiency and lead to control or comfort problems.
The second concern is that a bypass damper can mask an underlying design problem rather than solve it. If the real issue is that the smallest active zone is too small for the system’s minimum airflow needs, bypassing extra air may merely bleed off the symptom. The equipment may still be oversized for that zone, and the house may still experience short run times, poor dehumidification, or uneven comfort.
There is also a noise and pressure issue. If zoning dramatically increases static pressure whenever zones close, occupants may hear whistling registers, duct popping, or blower strain. A bypass setup may reduce some of that, but it does not automatically mean the system is now optimized. Good zoning design tries to manage airflow through proper zone sizing, equipment compatibility, duct planning, and control strategy, not by assuming bypass will fix everything.
That is why many professionals treat bypass dampers cautiously. In some systems they may be part of the design. In others they may be avoided in favor of better zone grouping, discharge air controls, staged or variable equipment, barometric relief strategies where appropriate, or other airflow management methods. What matters most is not whether the quote includes a bypass damper. What matters is whether the installer can clearly explain why the chosen approach fits your specific equipment and duct system.
If a zoning proposal depends on closing off large parts of the duct system and simply “dumping the extra air” through a bypass, ask for a detailed explanation of how airflow, static pressure, and equipment operating limits will be managed in both heating and cooling modes.
What should homeowners ask before approving a zoning retrofit?
Before you agree to zone your existing HVAC system, ask the contractor to explain the problem in diagnostic terms, not just comfort terms. You want to hear what is causing the uneven temperatures now and why zoning is the best remedy compared with balancing, duct repairs, insulation work, thermostat relocation, or equipment changes.
Ask how the proposed zones will be divided and how large each active zone will be relative to the system’s airflow needs. If one zone can call by itself, can the equipment safely operate under that condition? What happens when only the smallest area is asking for heating or cooling? These questions get to the heart of whether the design is realistic.
It is also reasonable to ask whether static pressure will be measured before and after installation, whether the installer has reviewed the duct layout in detail, and whether return-air paths are adequate for zoned operation. Returns matter. Supply-only thinking often leads to disappointing zoning results.
Ask what kind of equipment you have now and how that affects zoning performance. Single-stage systems can behave differently from two-stage or variable systems. If your existing setup is less flexible, the contractor should be honest about the limitations and not promise room-by-room precision if the system cannot truly deliver it.
If bypass is part of the design, ask why it is needed, how it is controlled, and what risks it is intended to avoid. If bypass is not part of the design, ask how airflow will be managed instead. A solid answer should sound specific to your home, not copied from a standard sales script.
You should also ask about access, installation disruption, and future serviceability. Dampers, control boards, and added thermostats introduce more components that may someday need diagnosis. If the dampers are placed in difficult attic or crawlspace locations, understand that now rather than later.
| Question | Why it matters |
| What is the actual cause of my comfort problem? | Confirms whether zoning is solving the root issue or just reacting to symptoms. |
| Can the system maintain safe airflow when only one zone is calling? | Helps prevent excess static pressure, noise, and equipment stress. |
| How will supply and return air be handled in each zone? | Balanced air movement matters as much as thermostat control. |
| Will static pressure be measured? | Shows whether the contractor is evaluating performance, not guessing. |
| Is a bypass damper being used, and why? | Clarifies how the design deals with reduced open duct area. |
| Are there simpler or lower-cost fixes I should try first? | Protects you from paying for unnecessary complexity. |
What alternatives should you compare against zoning?
Before committing to zoning, compare it with the lower-risk improvements that often fix comfort problems at a lower cost. Air balancing is one of the first things to review. Dampers at trunk branches, register adjustments, and blower settings can sometimes improve room temperatures significantly when the original setup was never tuned properly.
Duct sealing is another high-value step, especially if ducts run through attics, crawlspaces, garages, or other unconditioned areas. Leaky ducts can starve distant rooms and waste conditioned air where it does little good. Fixing leakage may improve comfort more than adding controls to a flawed distribution system.
Insulation and air sealing deserve equal attention. Hot upstairs bedrooms and bonus rooms are often affected by attic heat, recessed light leakage, poorly sealed chases, or weak insulation coverage. A room over a garage may need floor or wall improvements. West-facing rooms may need shading or window treatments. These are not glamorous solutions, but they often address the reason the room is uncomfortable in the first place.
Thermostat placement is another overlooked issue. If the thermostat sits in a hallway, near a return, near a sunny window, or in an area that does not reflect how the rest of the house feels, the system may satisfy that one spot while the occupied rooms remain off target. Moving the thermostat or using remote sensing may help in some homes.
In certain layouts, a ductless mini-split for the troublesome area may be a better answer than zoning the whole central system. This can be especially true for additions, converted garages, finished attics, sunrooms, or bonus rooms that behave like separate buildings. Likewise, if your current central equipment is due for replacement, it may be smarter to redesign the system during the replacement project than to retrofit zoning now and work around old limitations.
- Check for duct leakage, disconnected ducts, and crushed flex runs.
- Review air balancing and blower setup before changing controls.
- Inspect insulation and air sealing in problem areas.
- Consider whether thermostat location is skewing system operation.
- Compare zoning with a dedicated solution for isolated problem spaces.
- If the system is aging, ask whether a future replacement plan would solve the issue more cleanly.
In short, zoning is often best viewed as one option on a shortlist, not the default solution. The more your contractor can explain why other options were ruled out, the more confidence you can have in the recommendation.
Frequently asked questions
Can I zone my existing HVAC system without replacing the equipment?
Sometimes, yes. Many existing systems can be retrofitted with dampers, thermostats, and a zone control panel. The bigger question is whether your current equipment and duct system can handle zoned airflow safely and effectively. That has to be evaluated case by case.
Will zoning lower my energy bills?
It can in some homes, but comfort is usually the main reason people add zoning. Savings depend on how the system is designed, how the home is used, and whether the equipment can reduce output efficiently when only part of the house needs conditioning. It is best not to assume large savings without a careful review.
Is two-zone HVAC enough for most homes?
For many houses, two zones is a reasonable starting point, especially for upstairs and downstairs layouts. More zones are not always better. Small zones can create airflow complications, so the best number depends on the duct layout, equipment type, and the size of each area.
Do all zoning systems need a bypass damper?
No. Some designs use bypass, while others manage airflow through equipment staging, variable blower control, zone sizing, and other strategies. Whether bypass is appropriate depends on the system design. A contractor should be able to explain the reasoning clearly.
How do I know if my comfort problem is caused by ducts or insulation instead of needing zoning?
Look for clues such as problems limited to one room, seasonal solar gain, rooms over garages, attic-adjacent spaces, weak airflow at certain registers, or known duct leaks. A good contractor should inspect and test before recommending zoning. In many homes, the issue is distribution or envelope related rather than a lack of zones.
Final thoughts
Adding zones can be a smart way to improve comfort, but only when the system is truly suited for it. If you want to zone your existing HVAC system, the most important step is not choosing thermostats or app features. It is making sure the underlying equipment, duct layout, and airflow behavior support zoning without creating new problems.
Homeowners should be especially cautious about proposals that skip diagnostics or lean too heavily on bypass as a catch-all solution. The right installer will talk through airflow, pressure, returns, operating limits, and alternative fixes before recommending a retrofit. That kind of conversation is a good sign that the recommendation is based on performance, not just sales appeal.
Local code, equipment requirements, and installation approaches vary, so it is worth getting a detailed evaluation from a qualified HVAC professional who can assess your home as a complete system. In the right home, zoning can be worth the cost. In the wrong home, simpler corrections may deliver a better result with less complexity.
Find an HVAC Installer Near You
Search the HVAC Installer Network to find local professionals, review installer profiles, and connect with contractors serving your area.
This article is for general informational purposes only and is not a substitute for an in-home HVAC evaluation. System design, airflow limits, zoning compatibility, equipment controls, and local requirements vary by home and region. Always consult a qualified HVAC professional before making changes to your heating and cooling system.