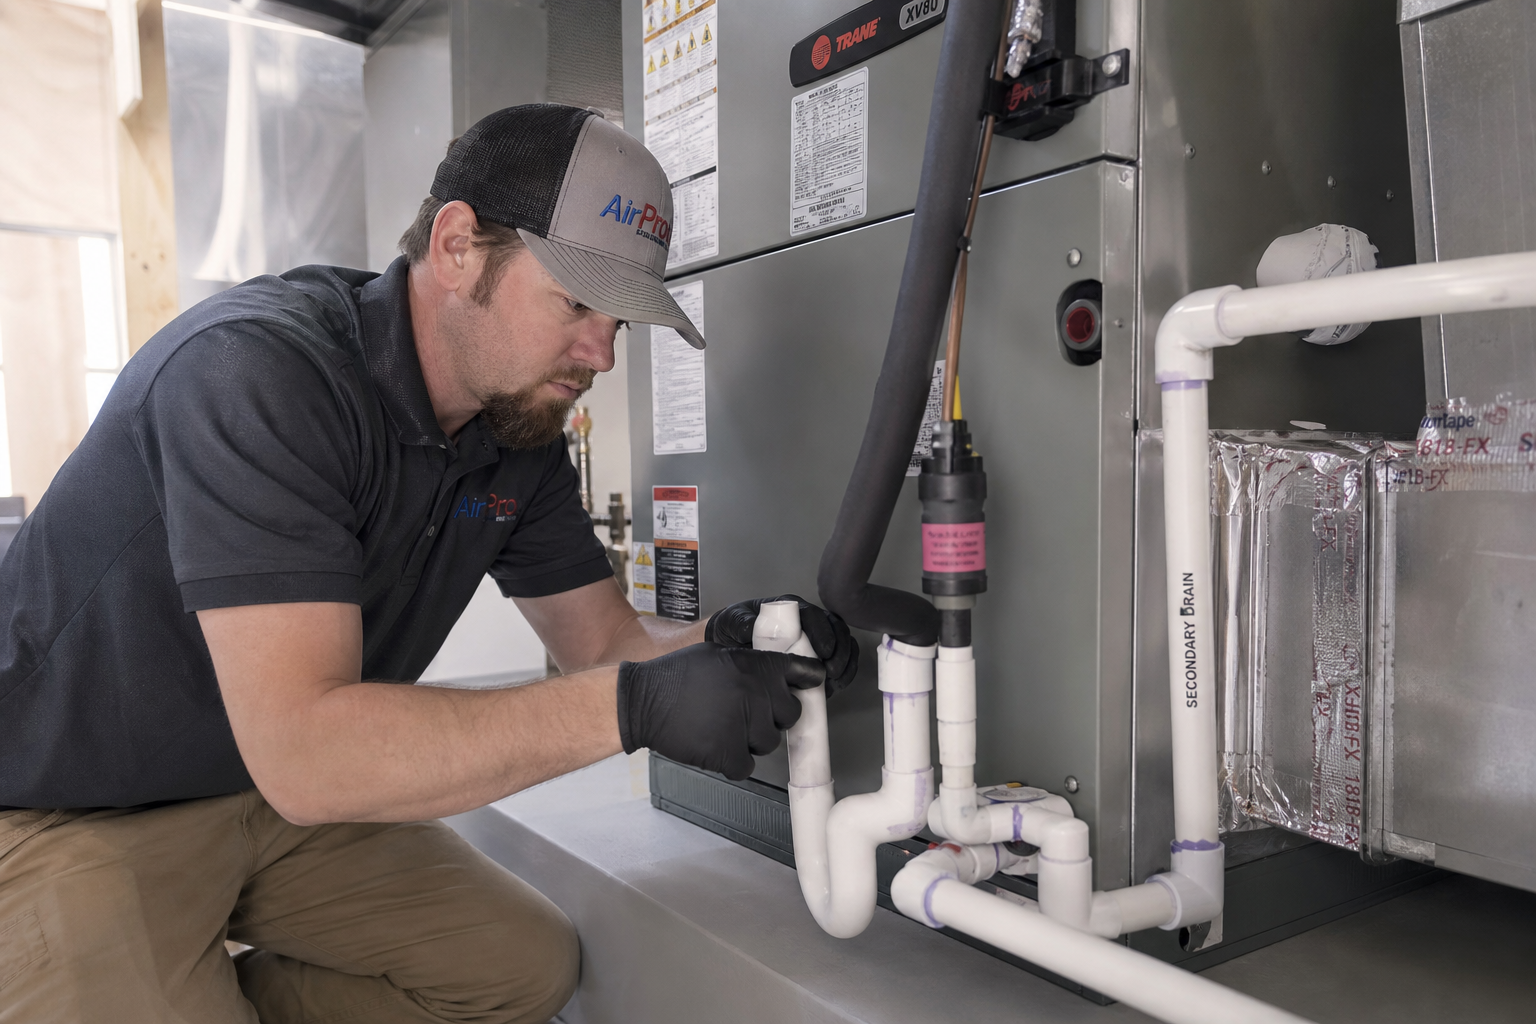
How HVAC Contractors Can Standardize Condensate Line Installation to Prevent Water Damage Callbacks
A practical field guide for creating repeatable drain line standards that protect homes, reduce surprises, and help every installer leave behind a cleaner, more reliable system.
Condensate drainage work is easy to underrate because it does not look like the star of the install. Homeowners notice the equipment, thermostat, airflow, and noise level first. What they remember later, though, is whether water showed up where it should not. A stained ceiling, wet furnace platform, soft drywall, musty closet, or tripped float switch can erase the goodwill from an otherwise solid replacement job.
For many contractors, water damage callbacks are not usually caused by one dramatic failure. They come from inconsistent details. One crew uses a deep trap and proper supports. Another crew leaves a sag in the line. One installer tests the secondary drain and safety switch. Another assumes it is fine. One route keeps the line visible and serviceable. Another buries it behind finishes or runs it where the homeowner cannot monitor it.
The fix is not just telling technicians to be more careful. The fix is standardization. When your company has a clear drainage playbook, a defined material list, a few approved routing methods, and a startup checklist that includes drain testing, you remove guesswork. That leads to fewer leaks, fewer return trips, and fewer uncomfortable conversations about damaged property.
This guide walks through how to standardize condensate line installation in a way that works in the field. It is written for contractors who want practical operating standards, not theory. As always, local code, product instructions, and inspection requirements vary, so your final details should match the equipment you install and the jurisdictions where you work.
A good condensate standard does two things at once: it protects the house from water and it protects your company from avoidable callbacks caused by inconsistent workmanship.
Why do condensate line callbacks happen so often?
Most condensate issues are process problems, not mystery problems. The drain may technically be installed, but small misses add up. The line is not pitched consistently. A support point is too far apart and creates a belly. A trap is omitted or built incorrectly for the equipment type. The line ties in where debris can collect. The termination is hidden, unsafe, or vulnerable to blockage. The secondary safety is not tested. The result is a system that looks finished on day one but becomes unreliable after regular operation begins.
Another reason callbacks happen is that crews often inherit different habits from previous employers. If your company does not define one accepted way to install drains, technicians will naturally use what they know. That creates variation from job to job. Variation is what causes preventable leaks.
There is also a communication problem. Many installers understand refrigerant piping tolerances and electrical safety checks because those items are heavily discussed in training. Condensate details often receive less attention. Yet a bad drain line can be just as damaging to the customer relationship as a no-cool complaint. Water damage feels personal to homeowners because it affects floors, ceilings, paint, storage, and indoor air quality concerns.
Finally, drain line issues often show up after the crew has moved on. A unit may need several cooling cycles before a slow drain reveals itself. That delay makes it even more important to build testing and documentation into the install standard rather than relying on appearance alone.
What should you standardize before the installation even begins?
The easiest field problems to solve are the ones you remove during planning. Before a crew arrives, your company should already have written standards that answer the common drainage questions. Which pipe materials are approved? What pipe size do you default to for typical residential applications? What trap style is approved? What support spacing is your company standard? Where should the primary line terminate when multiple routes are possible? When is a secondary pan required? When must a float switch be included? Which sealants, primers, and fittings are approved?
You do not need a hundred-page manual. A short install standard with photos is often more effective. Good standards are visual, simple, and easy to audit in the field.
Your pre-job process should also force a drainage review during sold-job turnover. If the equipment location is attic, closet, crawlspace, basement, or garage, that affects the risk level and the secondary protection plan. If the home has finish-sensitive areas below the unit, that should elevate attention immediately. If the route requires long horizontal runs or awkward access, that should be discussed before installation day, not discovered after the air handler is already set.
It also helps to build drain materials into the truck stock and warehouse staging process. Many inconsistent installs happen because crews improvise with whatever fittings are on hand. Standardization is difficult if your material availability pushes technicians toward workarounds.
- Create a one-page condensate standard with photos for your most common equipment types.
- Define approved materials, fittings, support methods, and safety devices.
- Include condensate routing review in every sold-job handoff.
- Stock trucks and job kits so crews do not have to improvise drain details.
- Make local requirement checks part of the planning process because code and inspection expectations vary.
How should contractors standardize traps, venting, slope, and pipe support?
This is where many companies can remove the most callback risk. The exact configuration depends on the equipment design and manufacturer instructions, but the company standard should clearly explain when a trap is needed, what trap style is approved, how it should be assembled, and how it should remain serviceable. Too many drain problems start with a trap that is missing, undersized, inaccessible, or installed in a way that encourages clogging.
For airflow-related reasons, some equipment requires specific condensate trap arrangements to drain properly. Your standard should never fight the installation manual. It should translate the manufacturer guidance into a repeatable field detail your crews can actually build the same way each time.
Slope is another basic detail that still gets missed. A drain line can leave the cabinet correctly and still fail later if long horizontal sections flatten out or sag between supports. That is why support method matters just as much as initial pitch. If a line is unsupported or loosely strapped, gravity will eventually create low spots where water and debris collect.
Support spacing should be a company standard rather than a judgment call. So should the approved support types. A drain line hanging from random zip ties or mixed scraps may function at startup, but it rarely communicates craftsmanship or long-term thinking. Consistent support practices improve both reliability and appearance.
Crews should also know when to avoid unnecessary fittings. Every extra change in direction is another place where buildup can develop. A clean route with fewer turns is usually easier to service and inspect later. In tight spaces, the cleanest route is not always the shortest route. Accessibility matters. If a technician cannot inspect the trap, flush the line, or confirm pitch without removing half the closet contents, the drain detail is not truly installer-friendly.
One useful standard is to define a preferred sequence: equipment outlet, required trap detail, cleanout or service access where appropriate, continuous pitch, secure supports, visible route where practical, and a clear termination point. That sequence helps installers think through the line as a system rather than just a pipe they need to get outside.
What routing rules help prevent future leaks and service headaches?
Routing should never be left entirely to individual preference. Your standard should identify a few principles that apply on most jobs. First, keep the route understandable. If the line disappears into concealed spaces for long distances, troubleshooting becomes harder and water damage risk becomes less visible. Second, avoid creating traps or low spots accidentally through poor routing. Third, make terminations obvious enough that a homeowner or service technician can identify whether the line is draining normally.
Crews should be trained to think beyond installation day. If this line plugs a year from now, where will the water go first? If the primary drain slows, will the safety device shut the system down before damage occurs? If the homeowner sees dripping during humid weather, will they understand that it is normal because the termination is placed sensibly? If the line backs up, can a technician service it without dismantling finished materials?
Routing standards should also deal with protection from physical damage. In garages, utility areas, and storage spaces, drain lines can get bumped, snagged, or crushed. In attics and crawlspaces, they may be stepped on or displaced by other trades. A standard should explain how to route and support the line so it is less vulnerable during the life of the system.
Another valuable standard is to separate “acceptable” from “preferred.” On some houses, a perfect route is not realistic. But if your company has one preferred detail and two acceptable alternates, crews make better choices under pressure. That is far better than every installer inventing a drain path on the fly.
When a drain route is hard to inspect, hard to clean, or easy to damage, it is not finished just because water flowed through it during startup.
How should you standardize secondary protection for higher-risk installations?
Any installation over or near finished space deserves a disciplined secondary protection approach. The exact requirements vary by equipment type, location, and local rules, but your company standard should define how to think about risk. In attics, closets, platforms above living areas, and similar locations, one layer of protection is usually not enough from a business-risk standpoint. A contractor should decide in advance what combination of secondary drain connections, auxiliary pans, overflow shutoff devices, and float switches will be used for each installation category.
The key is consistency. If one attic unit gets a well-installed pan and tested safety device while another similar job gets only a loosely discussed recommendation, you are relying too much on the crew and the sales process to align perfectly. Standardization removes that inconsistency.
Your standard should also define where float switches are installed, how wires are secured, and how operation is verified during startup. A float switch that is present but untested is not much of a protection plan. If a switch interrupts system operation, the technician should confirm it actually does so before leaving.
Secondary drains and pans also need the same level of workmanship as the primary drain. Poor pitch, hidden terminations, weak supports, or inaccessible pan outlets defeat the purpose. Homeowners cannot respond to warning signs they never see. A secondary termination should make sense, and where local requirements vary, your crews should know which termination approaches are approved in each service area.
- Categorize installations by water-damage risk, such as attic, closet over finishes, basement, garage, or crawlspace.
- Assign a default secondary protection package to each category.
- Standardize where float switches are mounted and how they are wired.
- Require startup testing of every safety device before the job is closed out.
- Document the installed protection with job photos.
What should every crew test before leaving the job?
Testing is where standardization becomes real. A drain line should never be considered complete just because it looks correct. Your closeout checklist should require a practical drainage test on every applicable job. That means confirming the primary path drains, checking for leaks at joints, verifying the line maintains flow through the intended route, and testing any shutoff safeties included in the installation.
Testing should also include visual confirmation that the line remains properly supported after startup activity and cleanup. Sometimes a line gets bumped late in the job, or another trade movement changes support alignment. A final look matters.
Many contractors benefit from assigning one person clear responsibility for drainage verification. If everyone assumes someone else tested the line, nobody owns it. Some companies make the lead installer responsible. Others require a startup technician or field supervisor signoff on high-risk jobs. The structure matters less than the clarity.
Photos can strengthen the process. A few required images of the trap, line routing, supports, secondary protection, and termination point create accountability and make future troubleshooting faster. They also help if a customer later claims something was never installed.
It is smart to include drain testing in your digital forms, not just paper checklists. If a line item can be skipped without explanation, it probably will be skipped sometimes. A required field for “primary drain tested” and “float switch tested” helps build discipline across crews.
How do training, auditing, and documentation keep standards from fading?
Even a good standard weakens if it lives only in the owner’s head. To make condensate consistency stick, you need onboarding, field coaching, and simple audits. New installers should see your approved drain details during training, not discover them only when a supervisor points out mistakes. Existing installers should be shown why the standard exists, including examples of callbacks caused by poor routing, bad pitch, missing traps, unsupported lines, or untested safeties.
Field audits do not need to feel punitive. They can be short quality checks using the same standards your crews already know. Is the trap built correctly for the equipment? Is the line pitched and supported? Is the route serviceable? Is the secondary protection in place? Was the line tested? Are the photos in the file? That kind of scorecard creates consistency quickly.
Documentation also protects your company after the install. If there is a later water issue caused by a clogged line, homeowner modification, physical damage by another trade, or lack of maintenance, your original photos and closeout records give you a factual baseline. They will not solve every dispute, but they make conversations clearer.
Sales and install teams should also be aligned on what is included. If your standard says every attic installation includes defined secondary protection, the estimate and scope should reflect that. If unusual routing or drainage modifications are needed, they should be discussed before the install begins. Internal misalignment often becomes field improvisation, and field improvisation often becomes callbacks.
What does a practical company condensate standard actually look like?
A useful standard is specific enough to guide behavior but simple enough for crews to remember. It usually includes approved material lists, routing principles, trap details by equipment type, support requirements, secondary protection rules by installation category, testing steps, and required job photos. It may also include a short “red flag” list showing what installers should never do.
For example, your red flags might include leaving a drain unsupported, creating visible sags, omitting required traps, burying service points behind inaccessible finishes, leaving secondary protection untested, routing drains where homeowners cannot monitor warning signs, or terminating lines in ways your local jurisdictions do not accept. You are not trying to turn installers into rule readers. You are giving them a repeatable standard that helps them make faster and better decisions.
The strongest standards also include field pictures from your own jobs. Crews respond well to real examples from the homes and equipment types they actually work on. If your standard only shows generic textbook drawings, adoption may be weaker. If it shows your preferred attic air handler detail, your preferred closet coil detail, and your preferred horizontal furnace drain detail, technicians can match what they see every day.
Most importantly, the standard should be reviewed periodically. Equipment changes, local preferences shift, and your own callback history will teach you where to tighten the process. If one drain detail keeps generating service issues, update the standard rather than tolerating repeated variation.
- Keep one approved standard for each common equipment and location type.
- Use real jobsite photos to show preferred details.
- Build drain verification into startup and closeout checklists.
- Audit installations regularly and coach to the same standard.
- Review callback trends and update the standard when patterns appear.
Frequently Asked Questions
Should every condensate installation be identical?
No. Homes and equipment layouts vary too much for that. The goal is not identical appearance on every job. The goal is consistent decision-making, approved materials, repeatable workmanship details, and reliable testing steps.
What is the biggest mistake contractors make with condensate lines?
One of the biggest mistakes is treating the drain as a minor accessory instead of part of system performance and risk management. That leads to improvisation, skipped testing, and inconsistent secondary protection.
Do float switches eliminate the need for careful drain installation?
No. Safety devices are backups, not substitutes for proper routing, support, pitch, trap configuration, and testing. A poor drain installation with a float switch is still a poor drain installation.
How many job photos should be required?
Enough to confirm the important details clearly. Many contractors require photos of the trap area, line routing, supports, secondary pan or safety devices, and the termination point. The exact list can be adjusted to your workflow.
Should serviceability be part of the installation standard?
Yes. A line that technically drains but is difficult to inspect, clean, or test later creates avoidable service friction. Standardization should include access and maintainability, not just first-day operation.
Final Thoughts
Standardizing condensate installation is not glamorous, but it is one of the clearest ways to reduce water-related callbacks and protect your reputation. The companies that do this well usually are not using secret products or complicated engineering. They simply remove guesswork. They decide how drains will be routed, trapped, supported, protected, tested, and documented before the truck ever leaves the shop.
If your company still sees recurring condensate issues, start small. Pick your three most common system types and create one approved drainage detail for each. Add required job photos. Add drain and safety testing to closeout. Audit a few installs every week. Those steps alone can tighten workmanship quickly.
Water damage complaints often feel random until you study them closely. Then patterns appear. Standardization is how you break those patterns and turn drain line work from a weak point into a quiet strength of your installation process.
Join the HVAC Installer Network
Create an installer listing to help homeowners discover your business, learn about your services, view your company information, and connect with you about installation opportunities in your service area.
This article is for general informational purposes and is not a substitute for manufacturer instructions, local code requirements, inspection rules, licensing standards, or project-specific design judgment. Condensate drain details, safety device requirements, and approved termination methods vary by equipment and jurisdiction. Always verify local requirements and follow the applicable installation instructions for the equipment being installed.